Project Story · Custom Home
Custom Home Build: From Footings to a Walnut Kitchen
How we build a custom home, from the first concrete pour to the finished kitchen.
The Project
Every custom home starts the same way: with a hole in the ground and a set of plans. What makes a build great is everything that happens between the first footing and the final walkthrough.
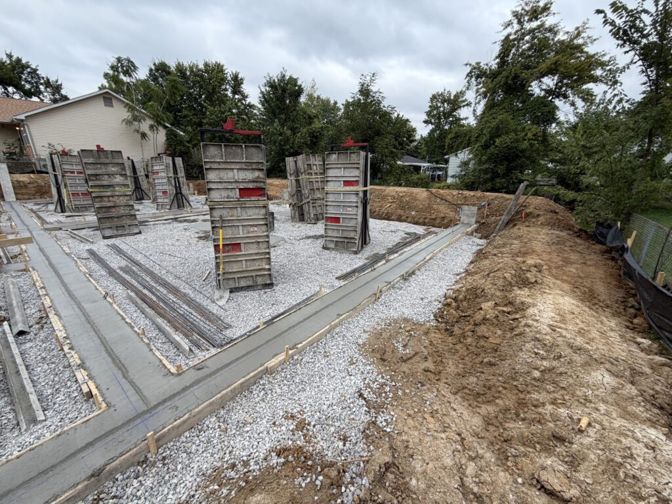
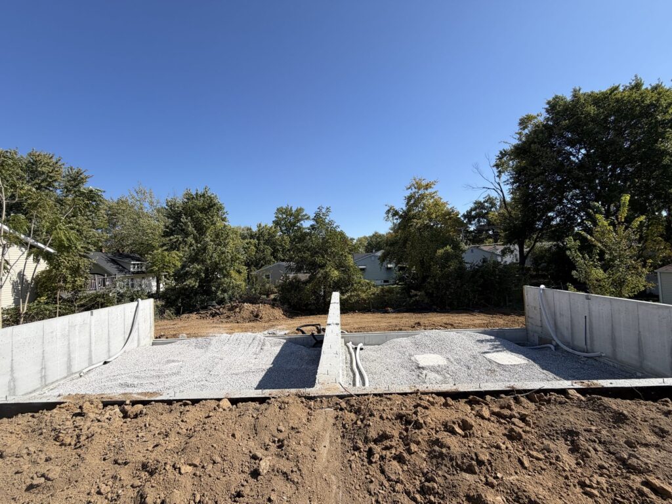
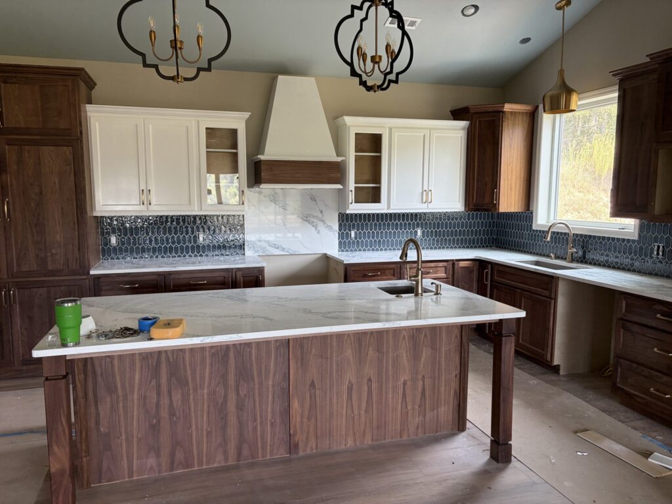
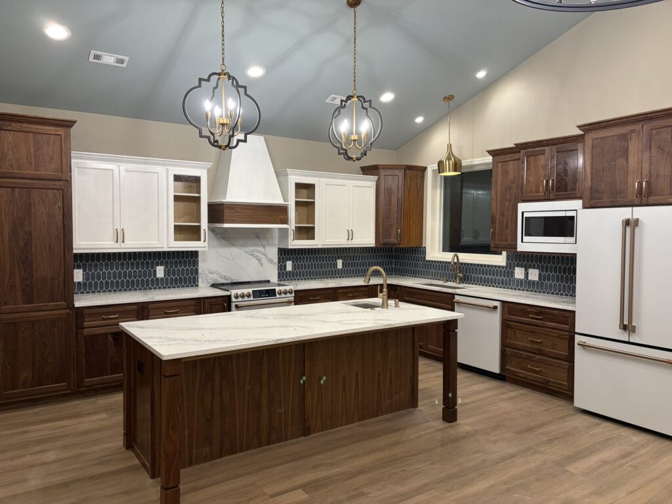
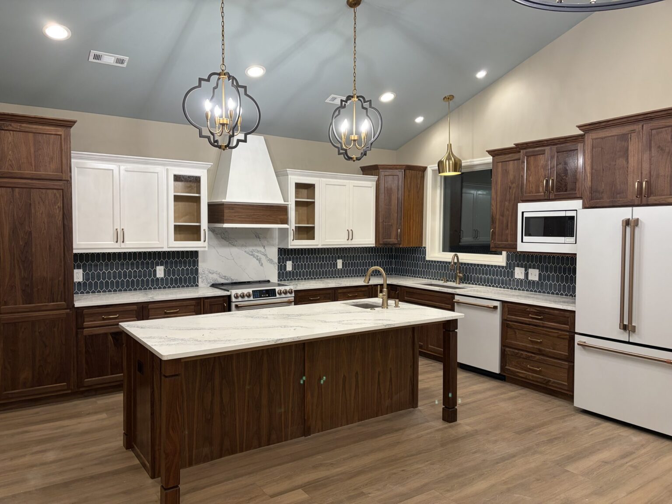
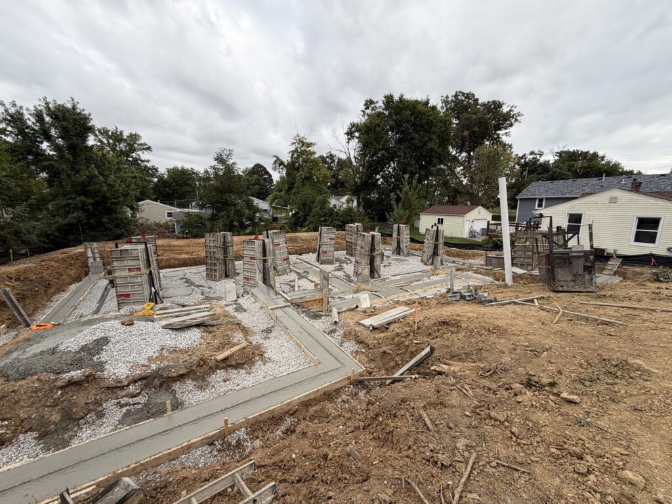
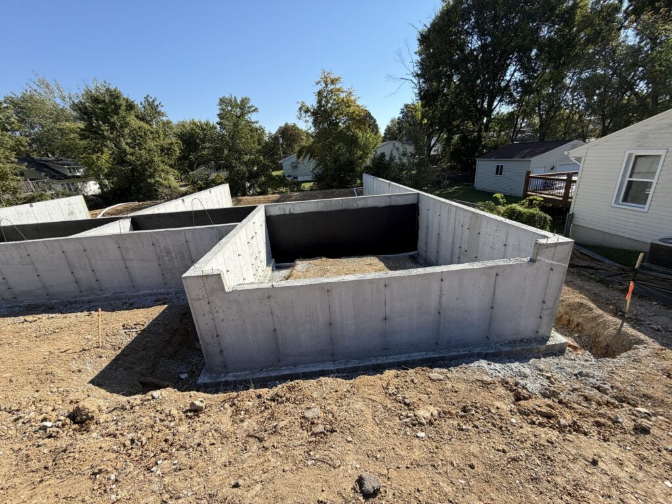
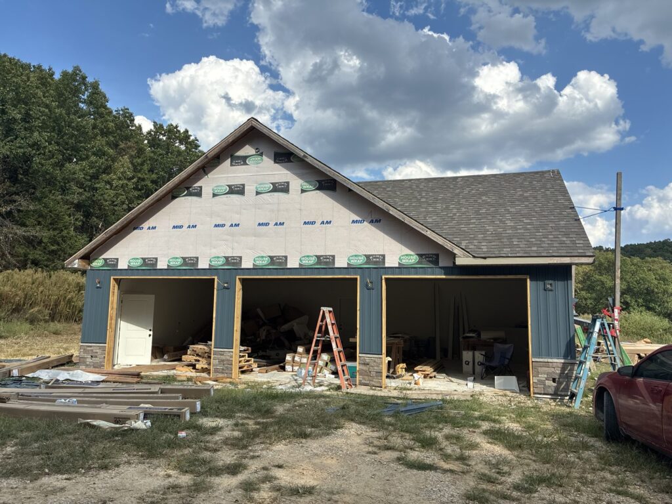
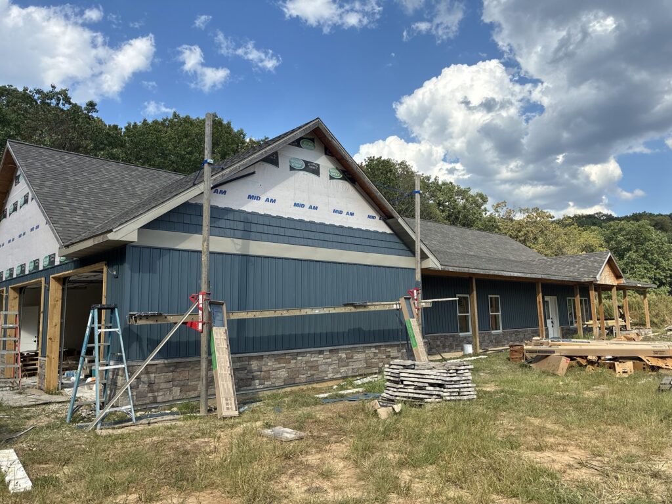
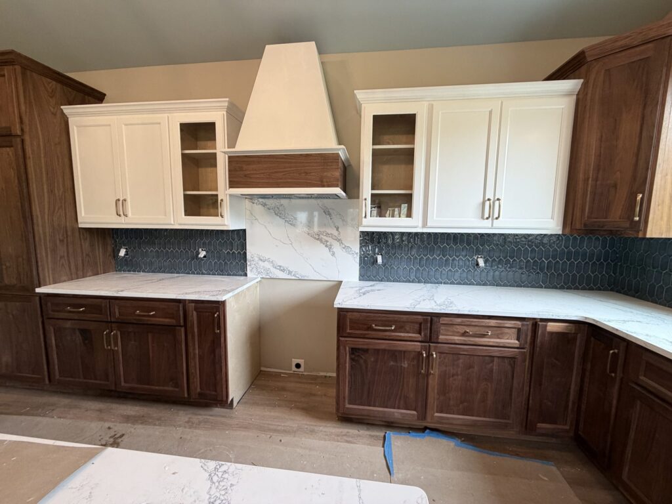
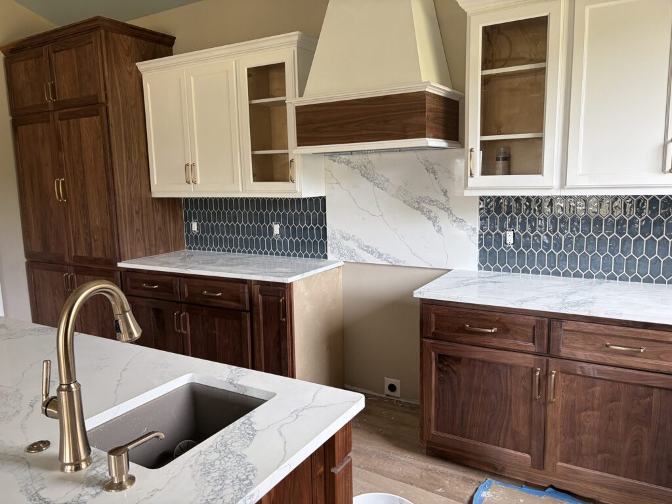
The photos here come from our recent builds: foundation work from current jobs, and the exterior and kitchen of a finished custom home with board-and-batten siding over a stone base. Inside that home, the standout is the kitchen: walnut lower cabinets, white uppers, a large quartz island on furniture-style legs, a quartz slab behind the range, and a blue picket-tile backsplash.
Kyle managed each phase personally, checking the work before it was covered up and keeping the owners updated from start to finish.
At a Glance
- Area: St. Charles County region
- Type: New custom home
- Foundation: Poured concrete walls and full basement
- Exterior: Board-and-batten siding with stone base
- Kitchen: Walnut and white cabinets, quartz, picket tile
- Managed by: Kyle Hanson, start to finish
It Starts With the Foundation
Footings are poured first, then wall forms are set and filled to create the foundation walls. A gravel base goes down before the basement slab. Getting these steps right is what keeps a house solid and dry for decades.
Framing, Siding and Stone
On this home, the house was framed and wrapped, then finished with blue board-and-batten siding over a stone veneer base for a modern farmhouse look.
The Kitchen
The kitchen mixes walnut and white cabinetry, with a quartz island on furniture-style legs, brass fixtures, and a full quartz slab behind the range under a custom hood with a walnut band.
More Photos
Project Gallery